venue Floor Plans

The following floor plans are customizable and can be altered for your event setup.
All floor plan dimensions are accurate and are overlayed with a (1 FT X 1 FT) grid.
Scroll to bottom of page for more venue, table, and decoration dimensions.

Floor Plan #1 - 54 Seats (Rows) with 2 Lounges
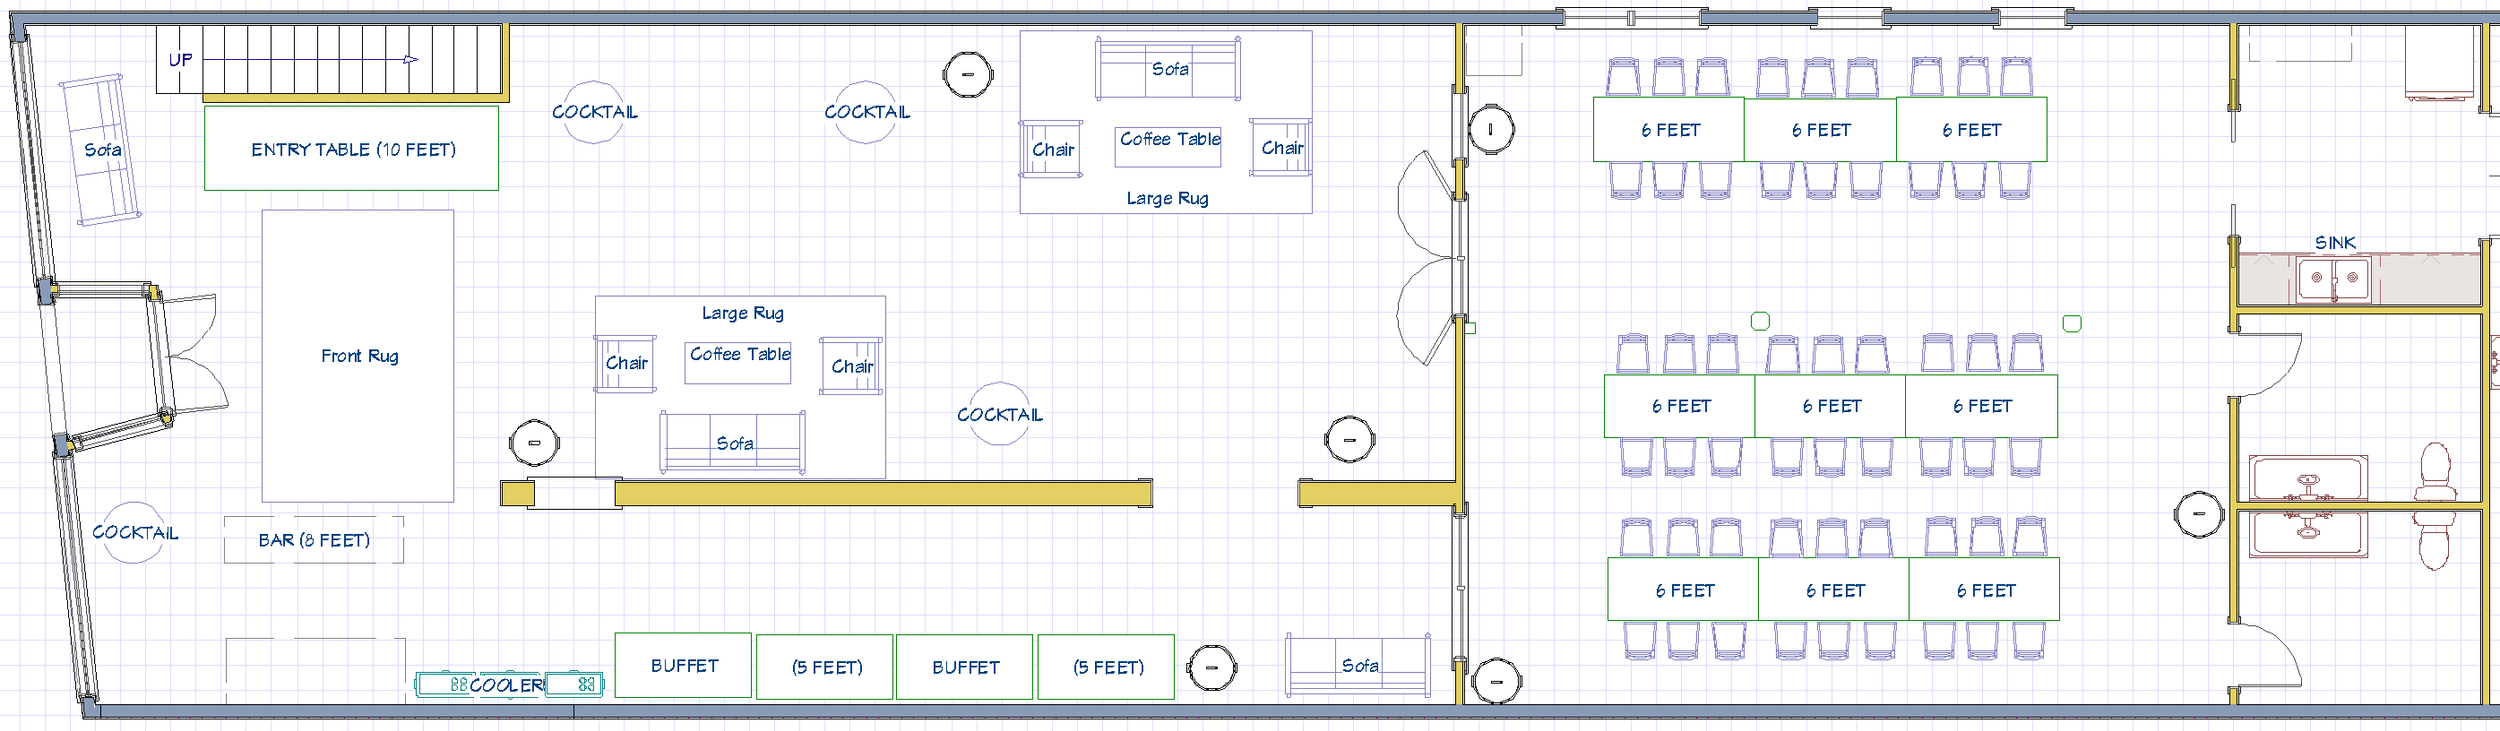
Floor plan of a large dining area with multiple tables, seating arrangements, a bar with a counter, sofas, coffee tables, rugs, a kitchen area with sinks and counters, and designated sections for different seating layouts.


Floor Plan #17 - 74 Seats (Small Head Table Under Projector) with Dance Floor
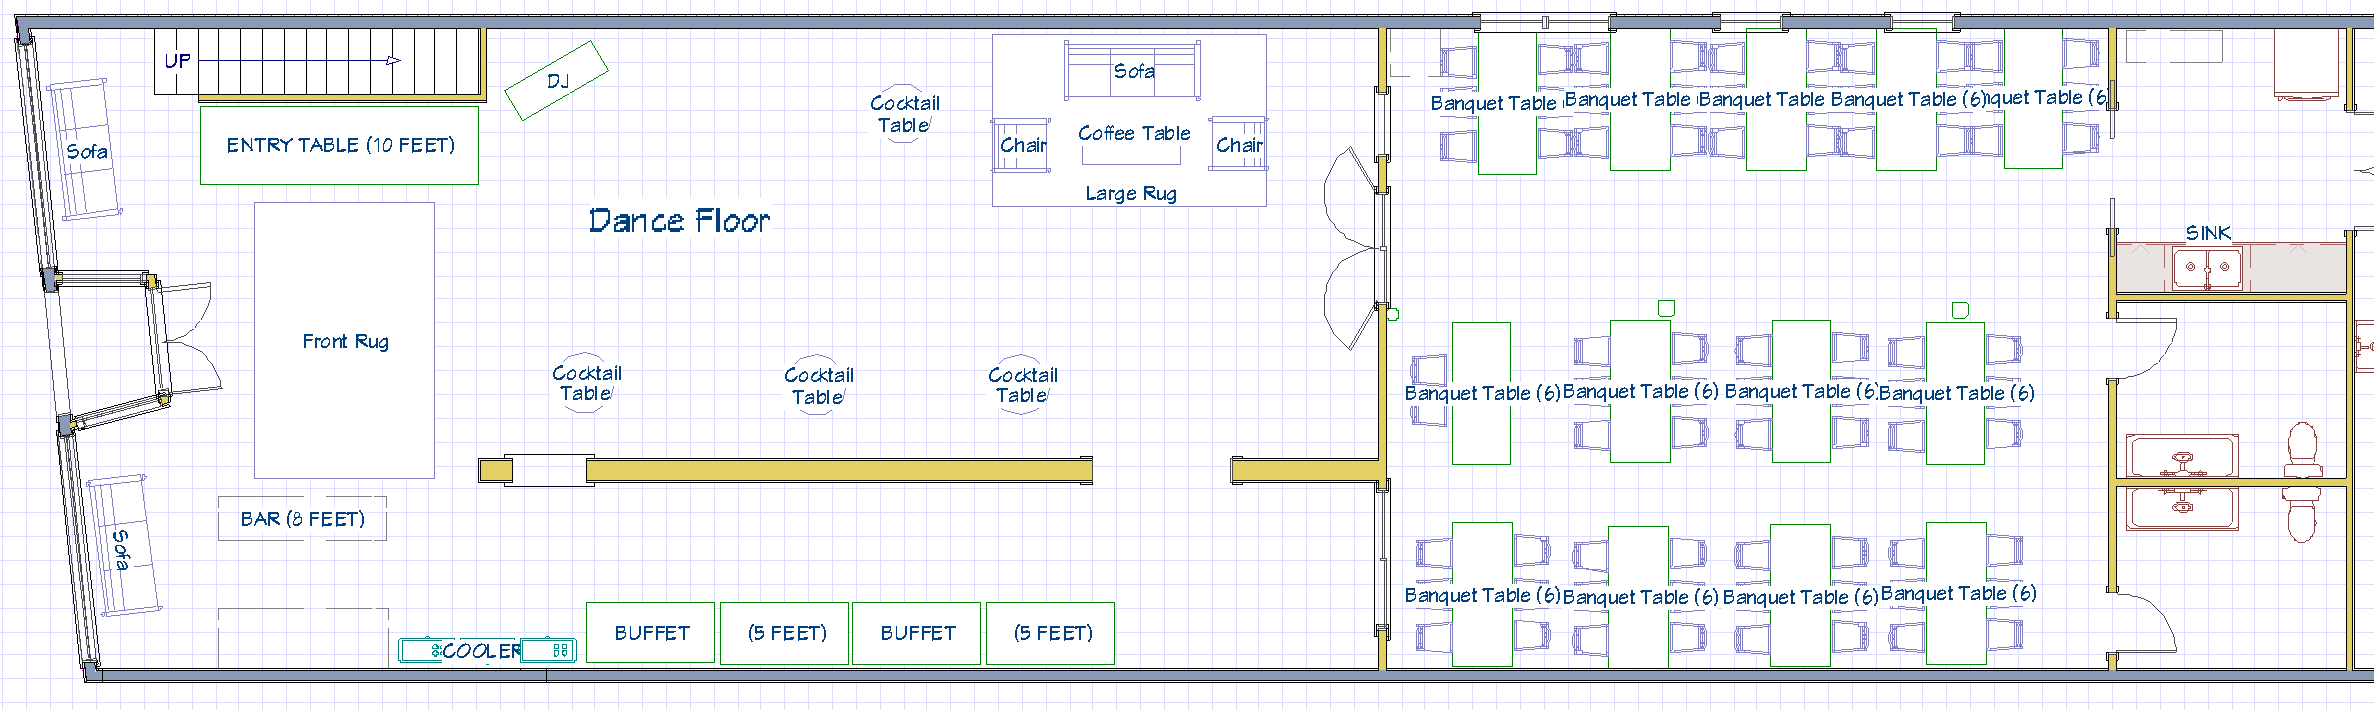
Floor plan of a banquet hall featuring a dance floor, entry table, front rug, bar, cocktail tables, foam chairs, a large rug area, a buffet with tables, and several banquet tables arranged in rows.

Floor Plan #18 - 98 Seats (Small Head Table Under Projector) with Dance Floor & Front Seating
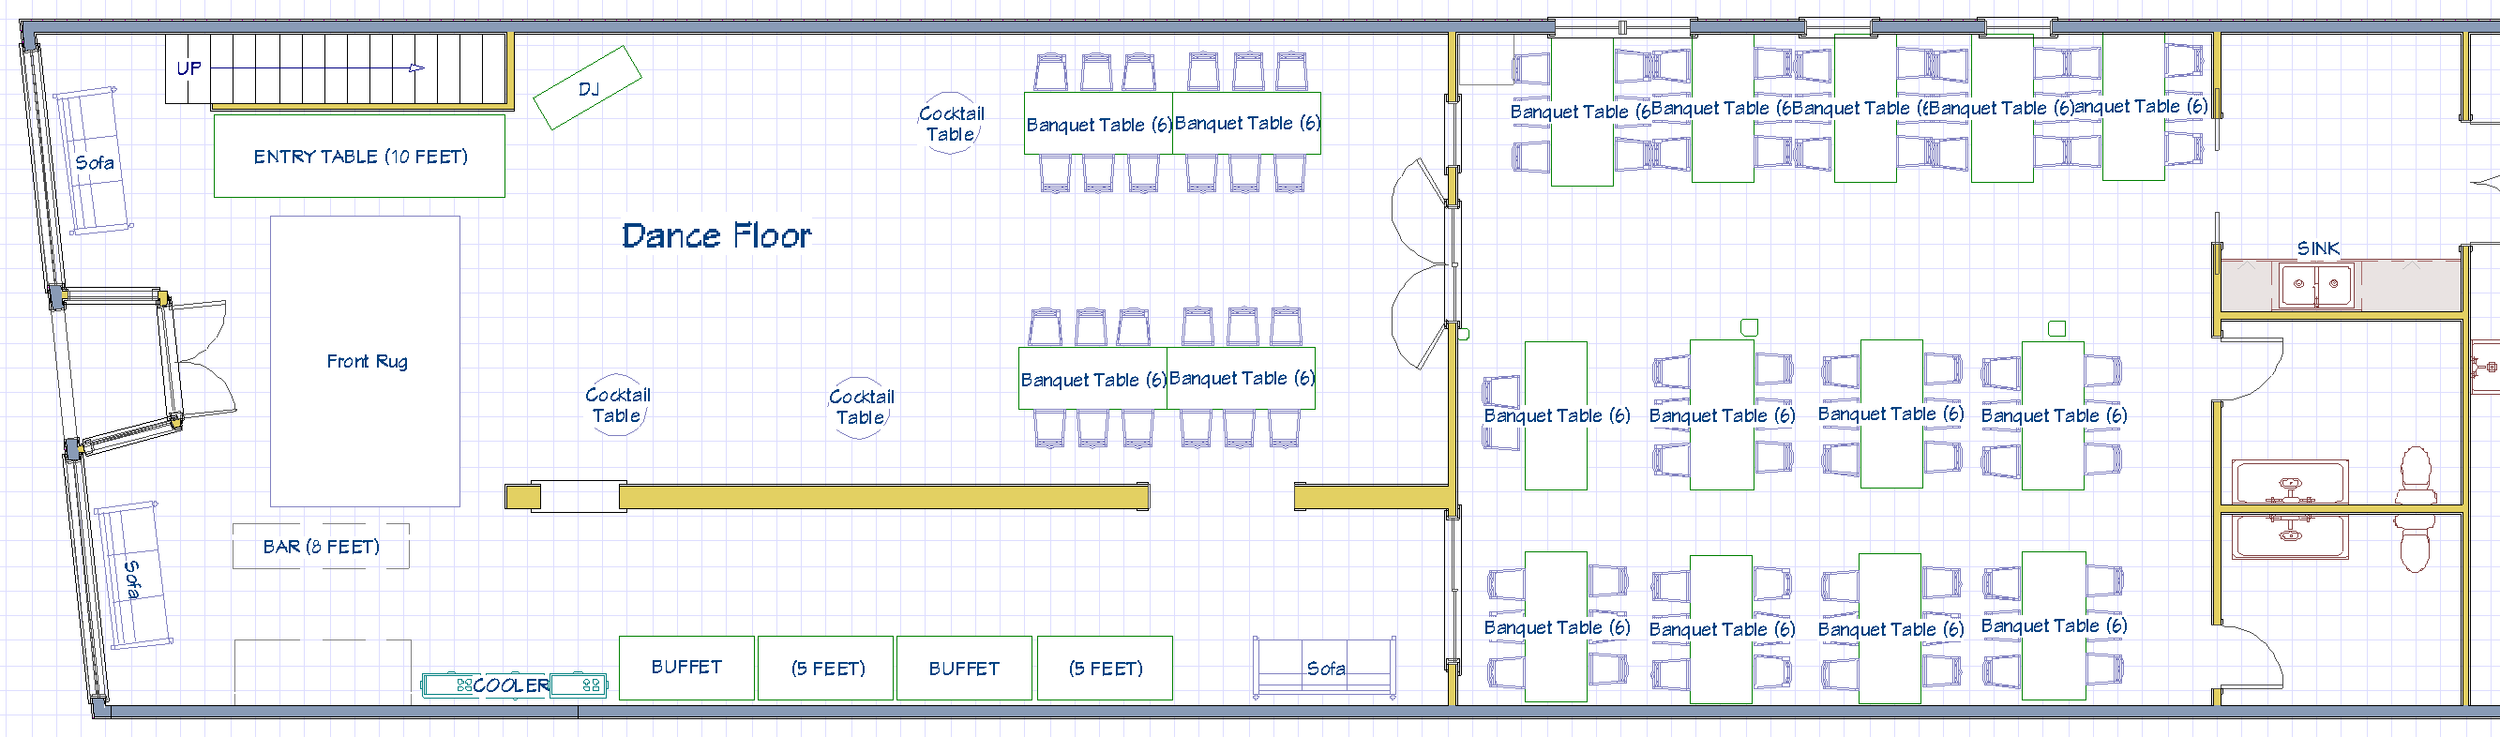
Floor plan of a banquet hall with a dance floor in the center, multiple banquet tables, a bar area, buffet stations, sofas, cocktail tables, a cooler, and a restroom area.

Floor Plan #0 - Blank Floor Plan (For Planning Purposes)
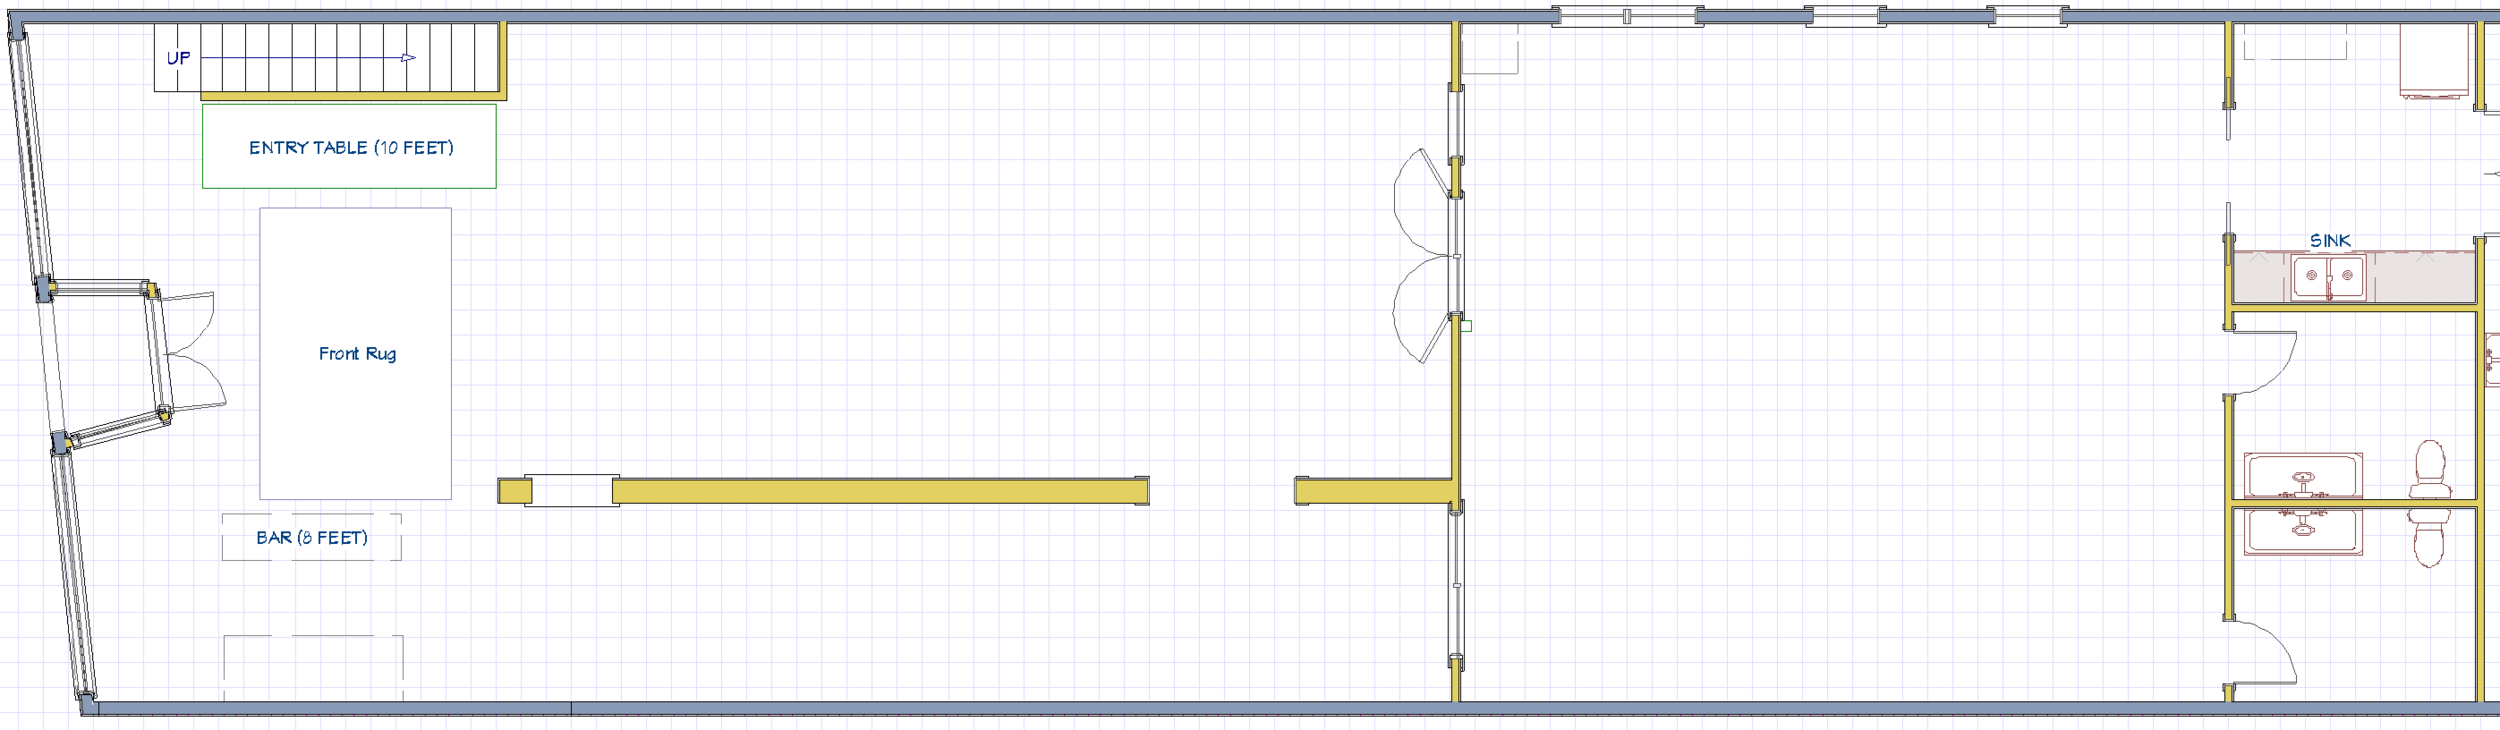
Floor plan of an indoor space with designated areas for an entry table, front rug, bar, sinks, and bathrooms.

Other Venue Dimensions

Wooden Dinner Tables: 72” x 30” (Rectangle) - 6 Guests Per Table

Cocktail Tables: 30” Round x 42” Tall

Front Entry Table (Wood): 120” x 36” Rectangle

Front Bar (Wood) : 96” x 28” Rectangle

Buffet Tables (Glass) : 65” x 34” Rectangle

Ceremony French Doorway : 115” Tall x 60” Wide

Front Ceiling Height : 12 Feet

Rear Ceiling Height : 10 Feet

7 Sided Wooden Archway: 7 Feet x 7 Feet (42” each side)

Greenery Wall (Downstairs): 7 Feet Wide X 5 Feet Tall

Greenery Wall (Upstairs): 10 Feet Wide X 7 Feet Tall


Floor Plan #2 - 54 Seats (Rows) with Dance Floor
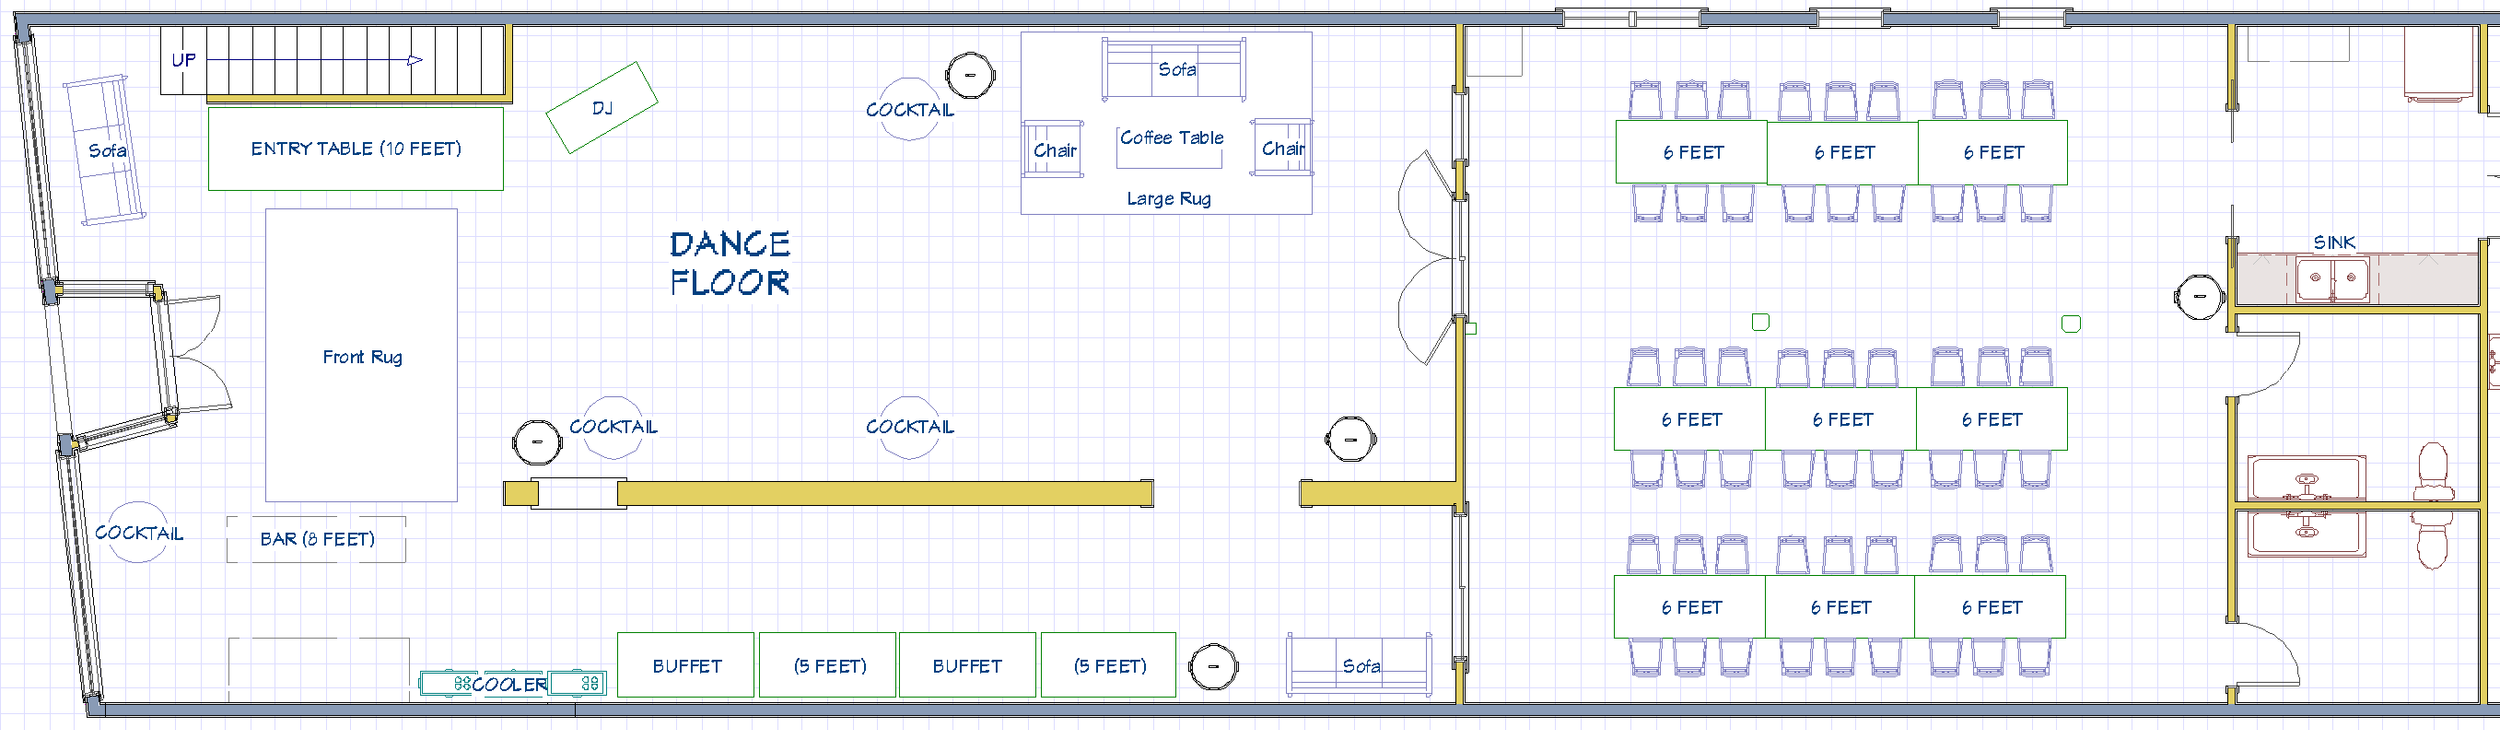
Floor plan of a event space or restaurant with a dance floor in the center, multiple seating areas with tables and sofas, a bar, a buffet section, and restroom facilities.

Floor Plan #3 - 72 Seats (Rows) with 2 Lounges
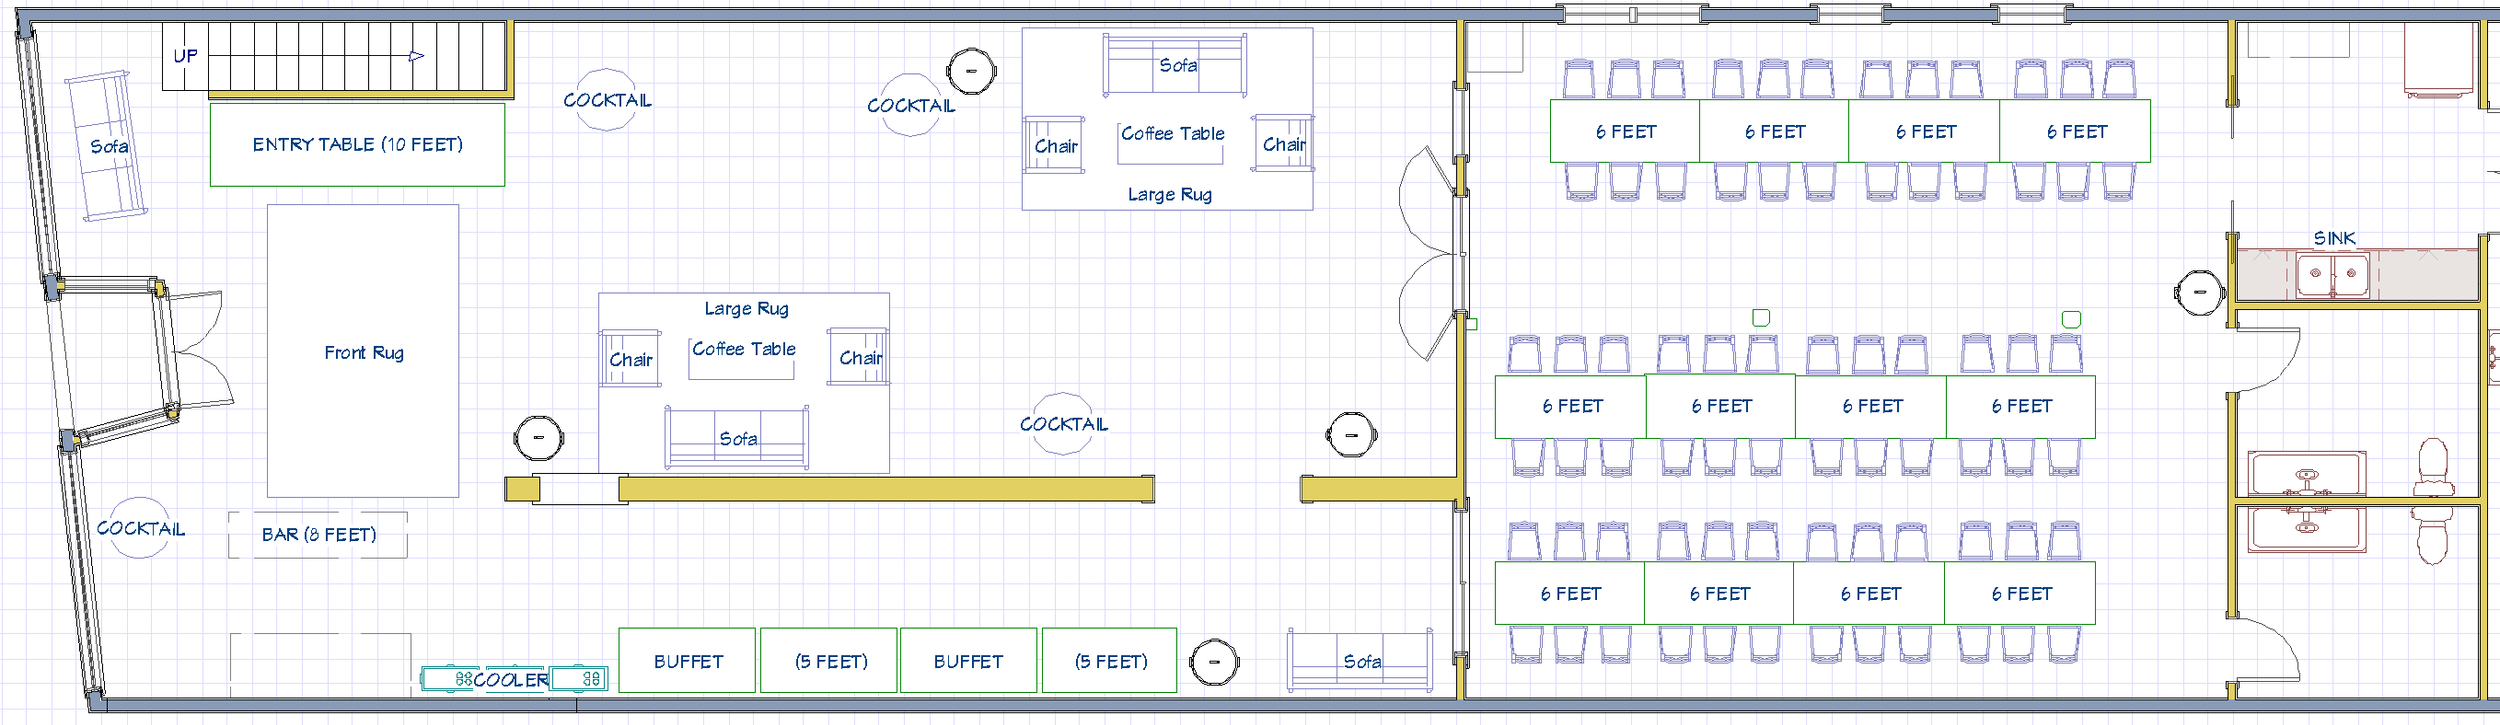
Floor plan of a large banquet or event space with designated areas for a bar, buffet, seating, and restrooms. The space includes multiple couches, coffee tables, and large rugs. There are sections with tables spaced 6 feet apart for social distancing.

Floor Plan #4 - 72 Seats (Rows) with Dance Floor
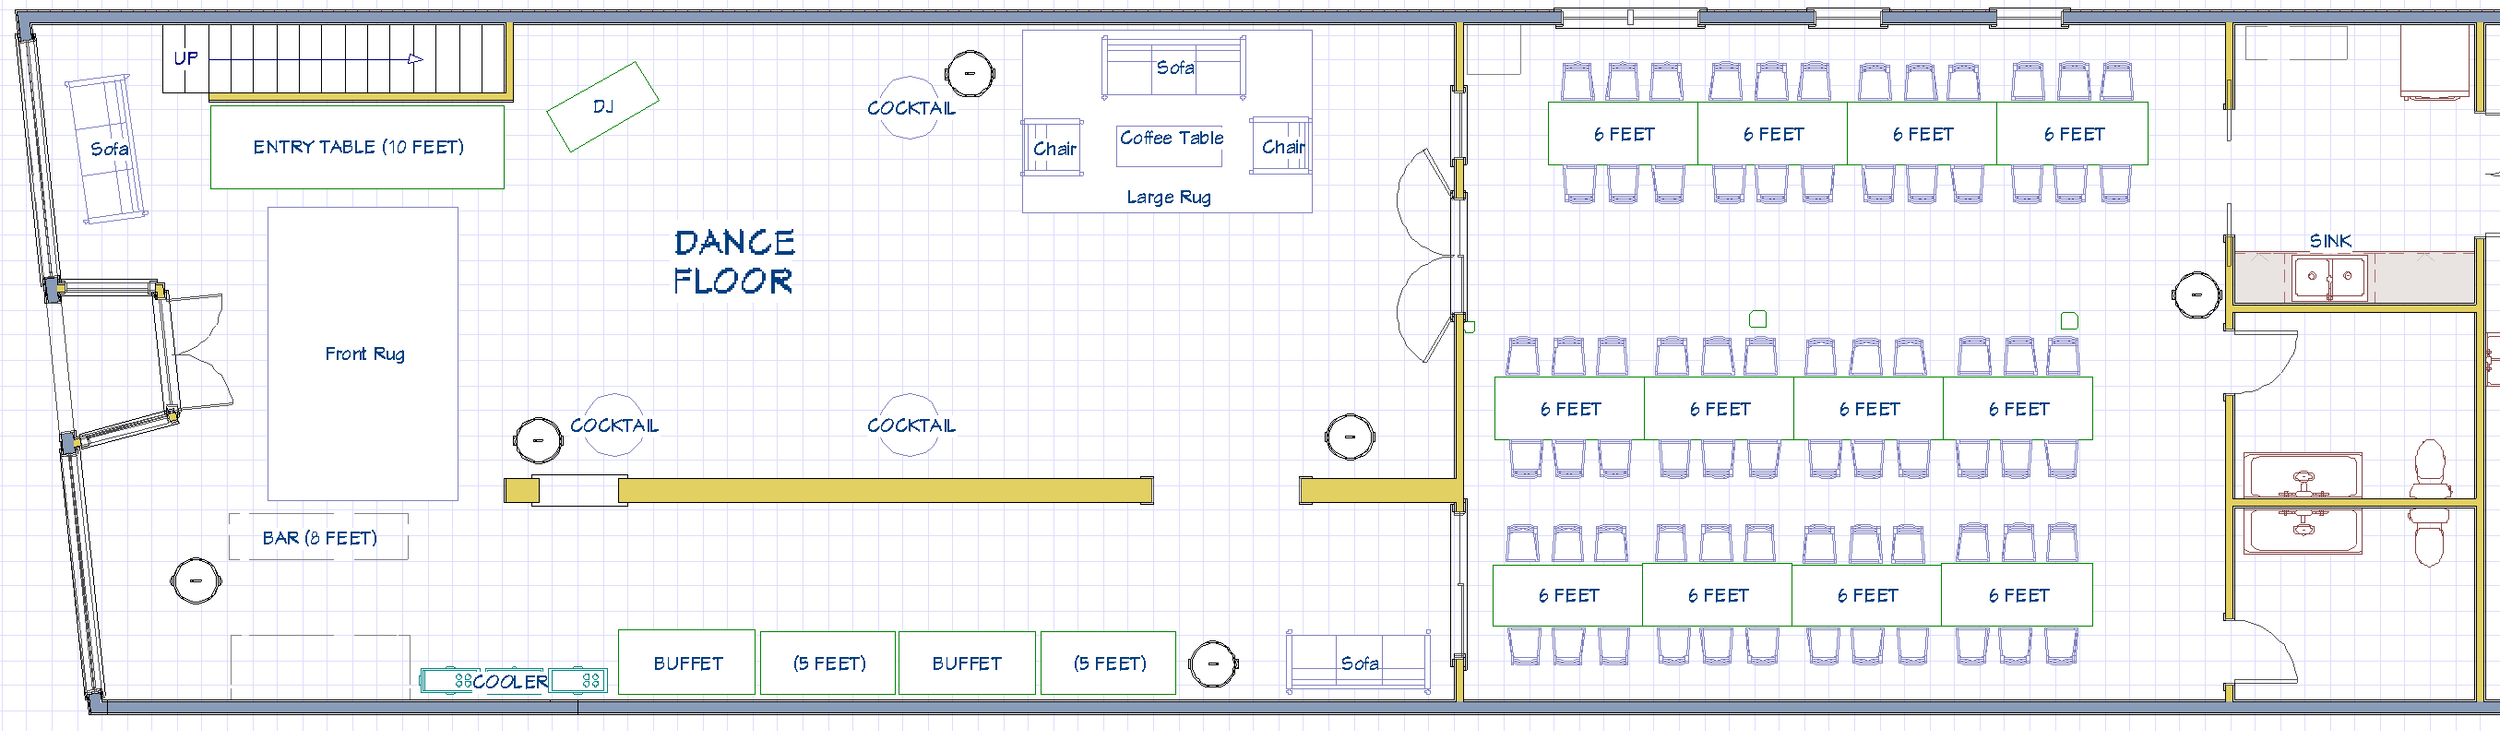
Floor plan of a venue with dance floor, entry table, bar, sofas, cocktail tables, a large rug, chairs, buffet tables, and a dining area with multiple 6-foot tables and chairs, along with a kitchen and restrooms.

Floor Plan #5 - 36 Seats (Individual) with 2 Lounges
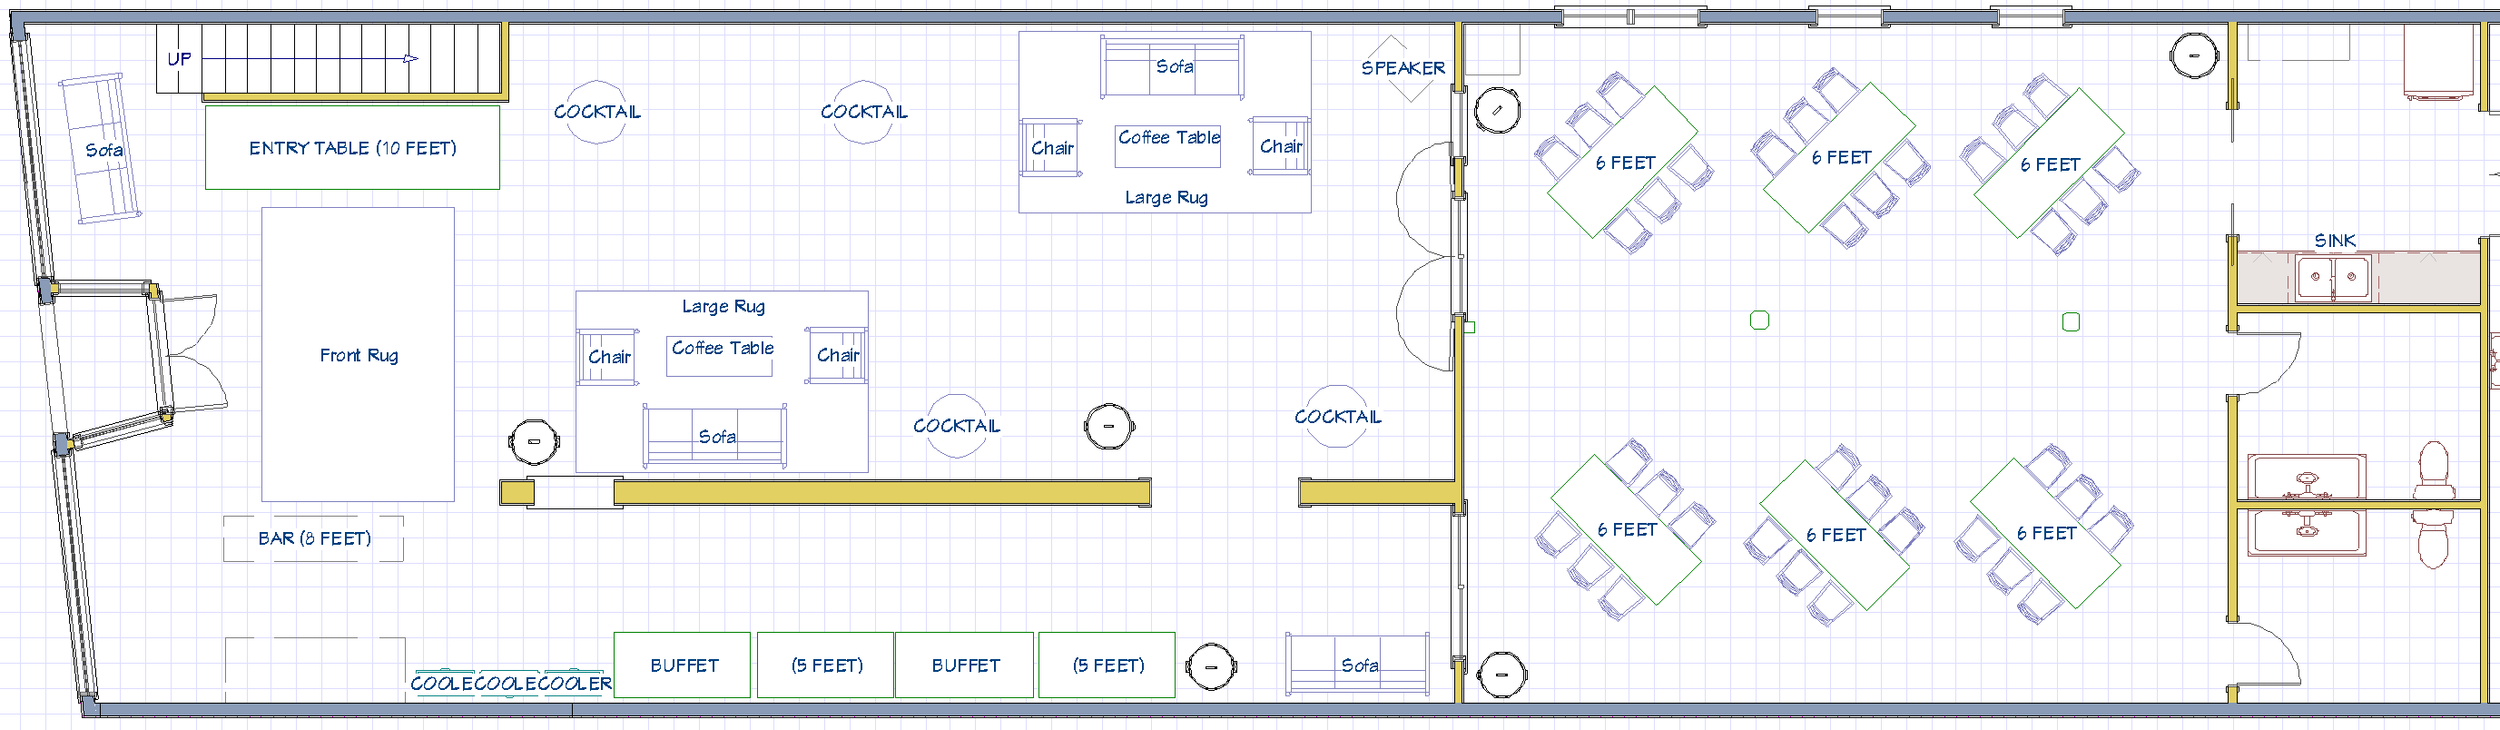
Floor plan of a restaurant or cafe with areas designated for seating, a bar, a buffet, a kitchen, and restrooms. Notable features include entry with a 10-foot table, multiple couches, chairs, coffee tables, large rugs, and a variety of tables marked for 6 feet spacing.

Floor Plan #6 - 36 Seats (U-Shape Meeting) with 2 Lounges
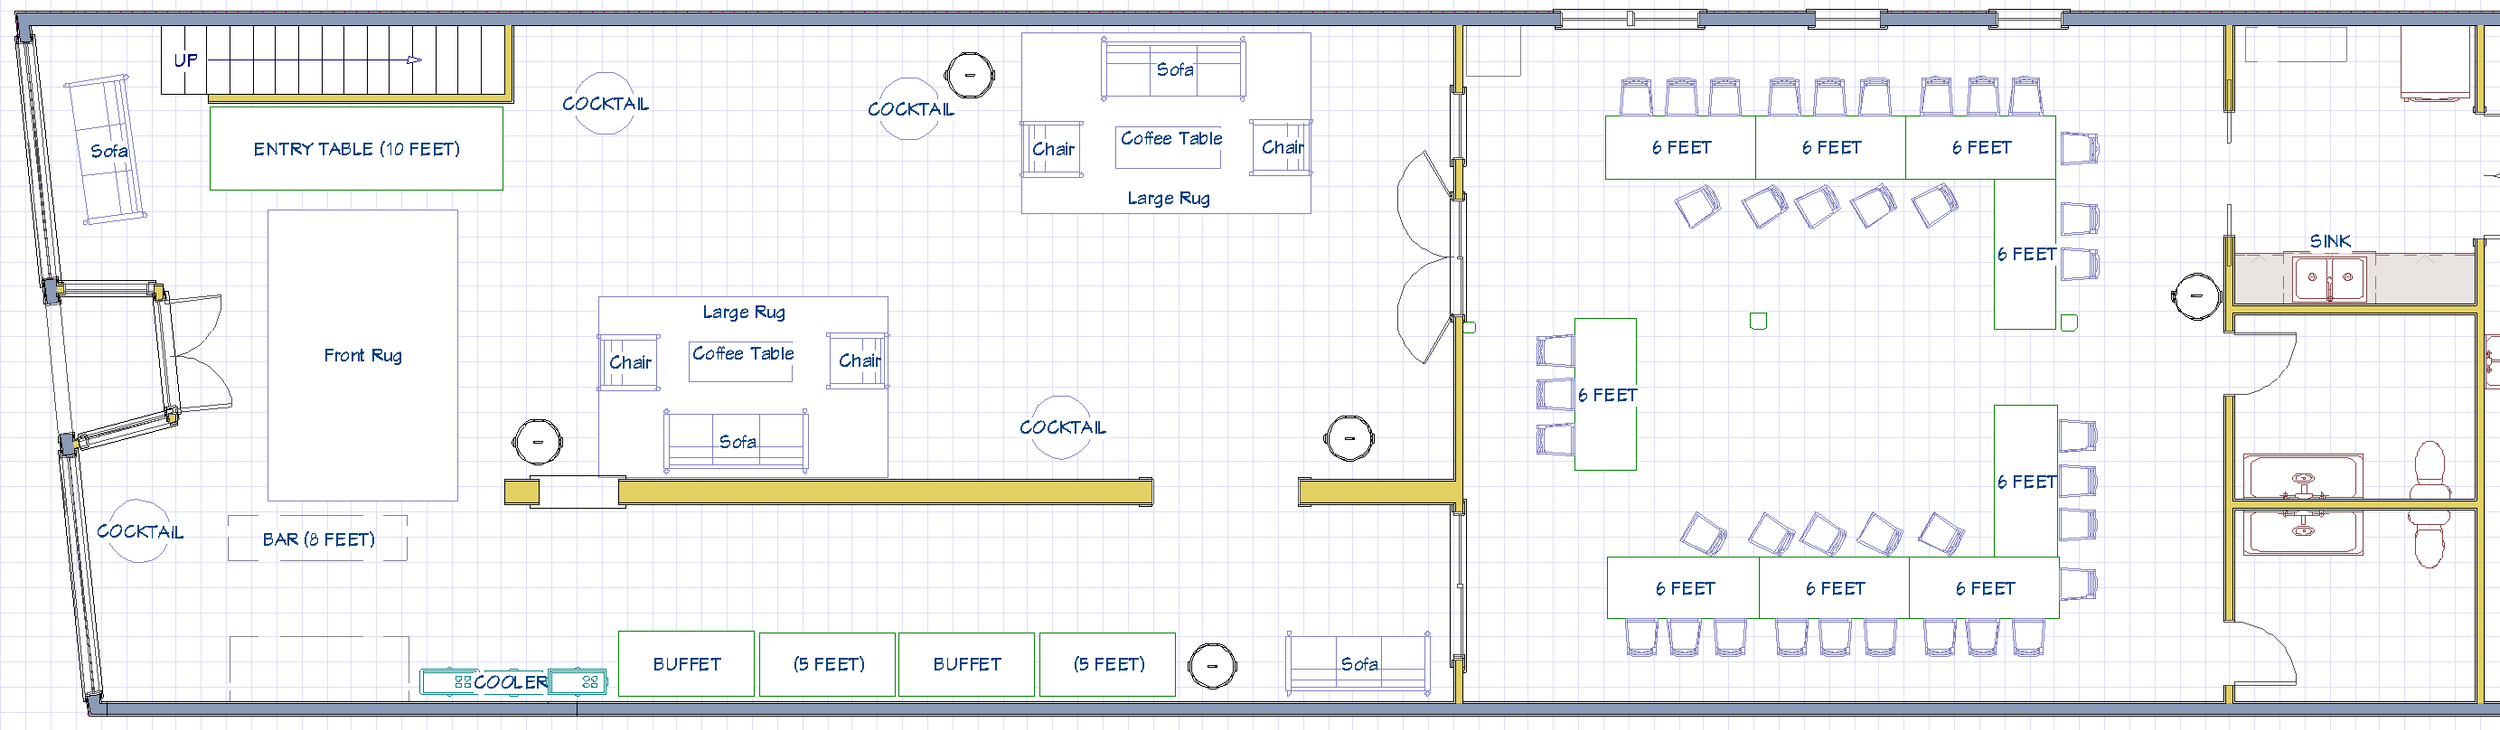
Floor plan of a restaurant layout with various seating areas, a bar, a kitchen with sink and bathroom, and labels indicating measurements for social distancing.

Floor Plan #7 - 50 Seats (Square) with 2 Lounges
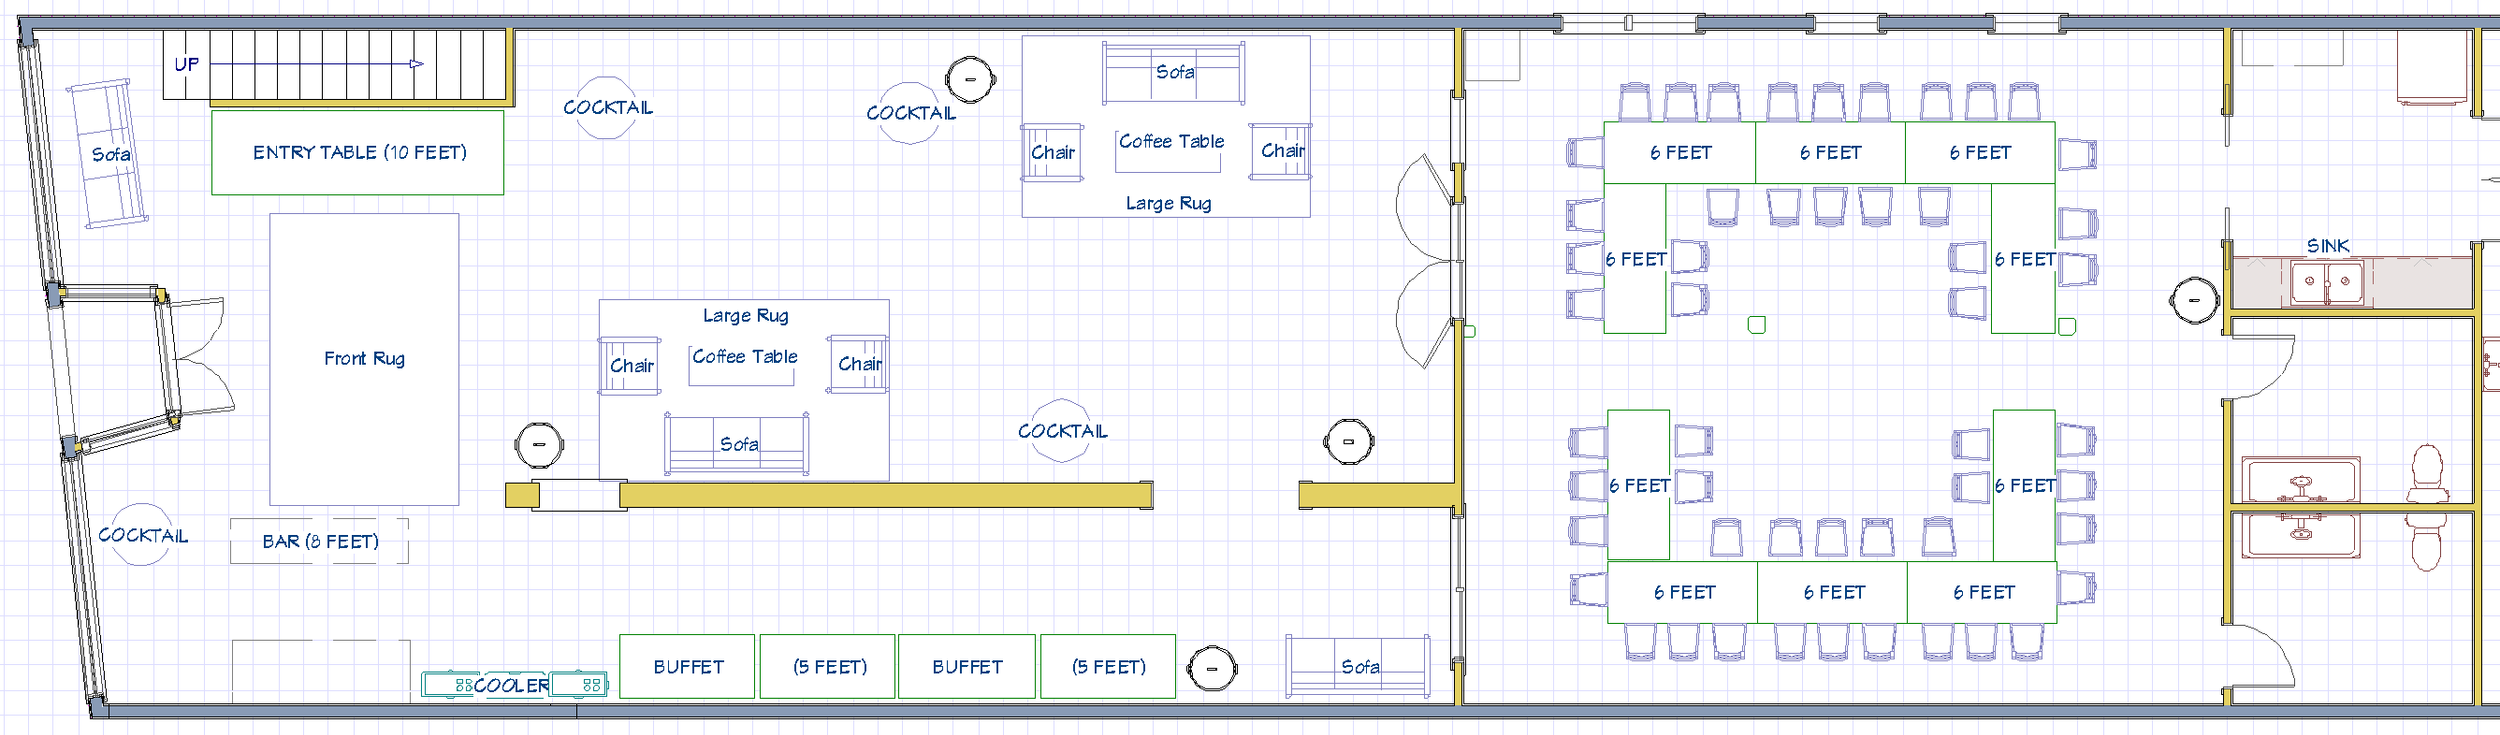
Floor plan layout of an indoor event space featuring dining and lounge areas, with tables, chairs, sofas, a bar, and kitchen spaces. Measurements for spacing between tables are marked.

Floor Plan #8 - 96 Seats (Rows) with Dance Floor
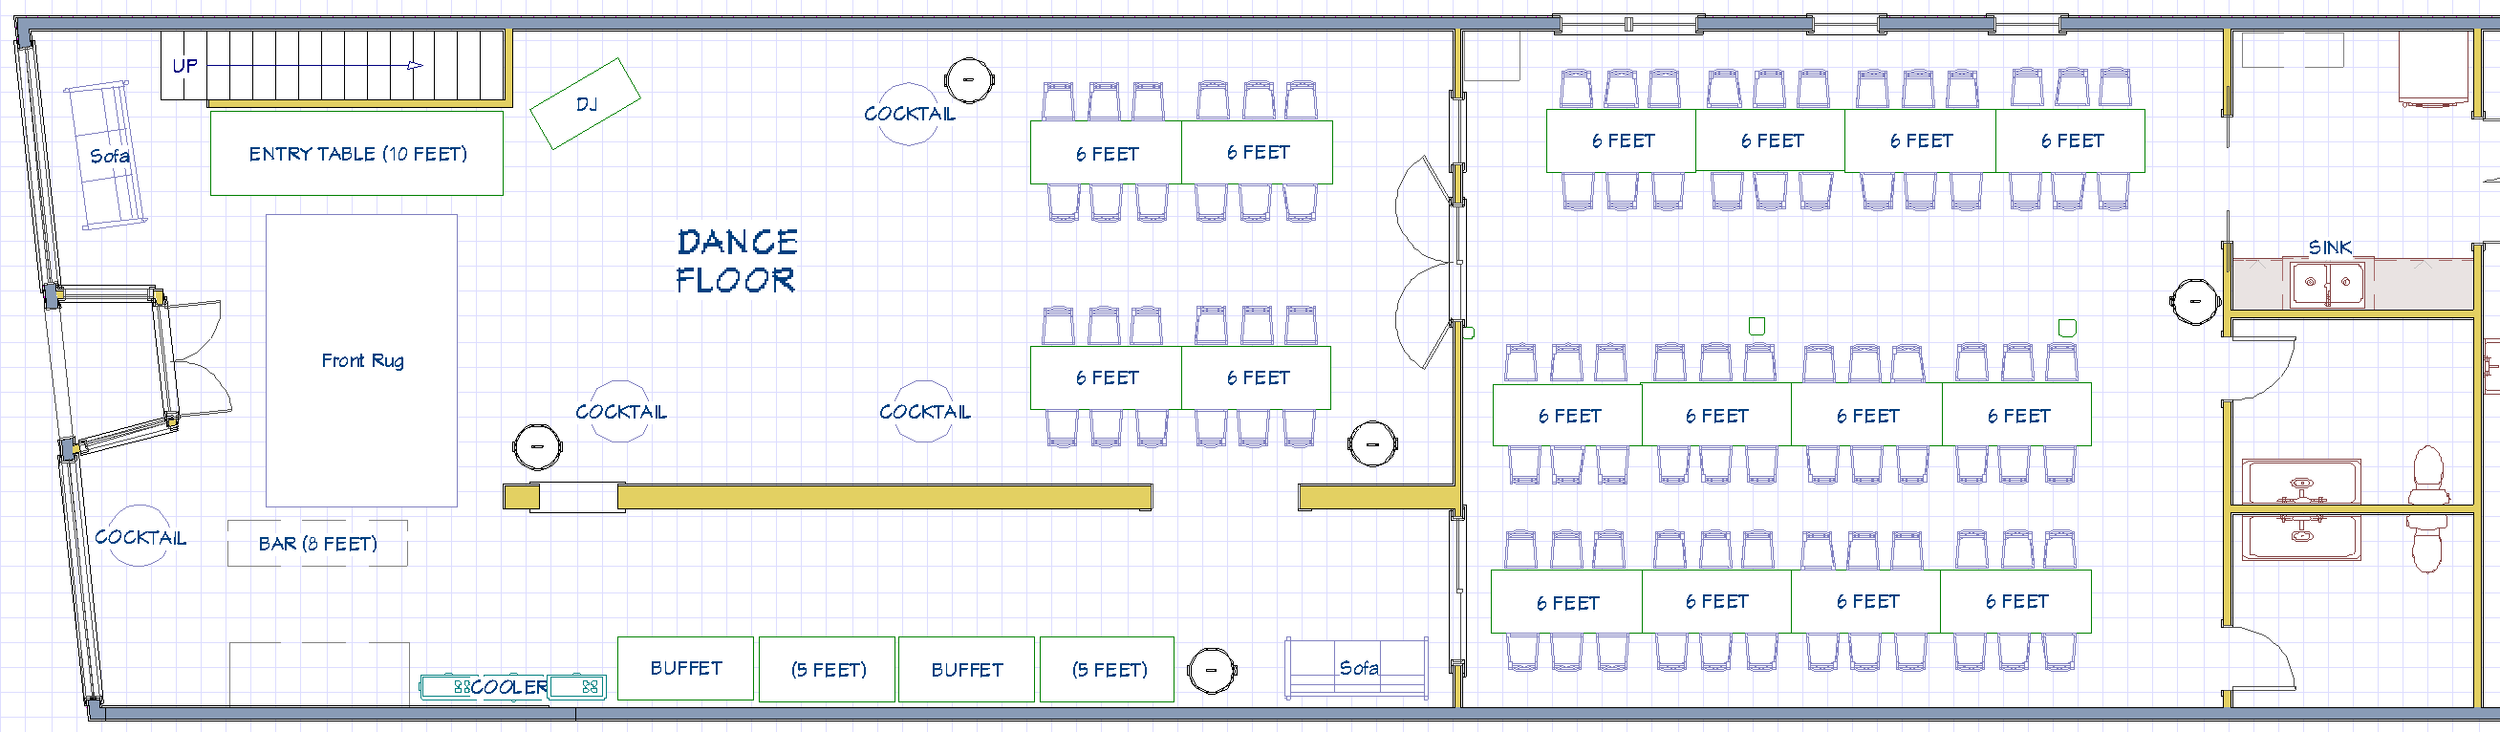
Floor plan of a bar and dance venue with designated areas for tables, a bar, a dance floor, a buffet, seating arrangements, restrooms, and a sink area.

Floor Plan #9 - Ceremony/Assembly Setup
Wedding Ceremony/Reception Combo Events Require a 5-10 Minute Furniture Transition
Ceremony Floor Plan Can Be Paired With Different Reception Floor Plan
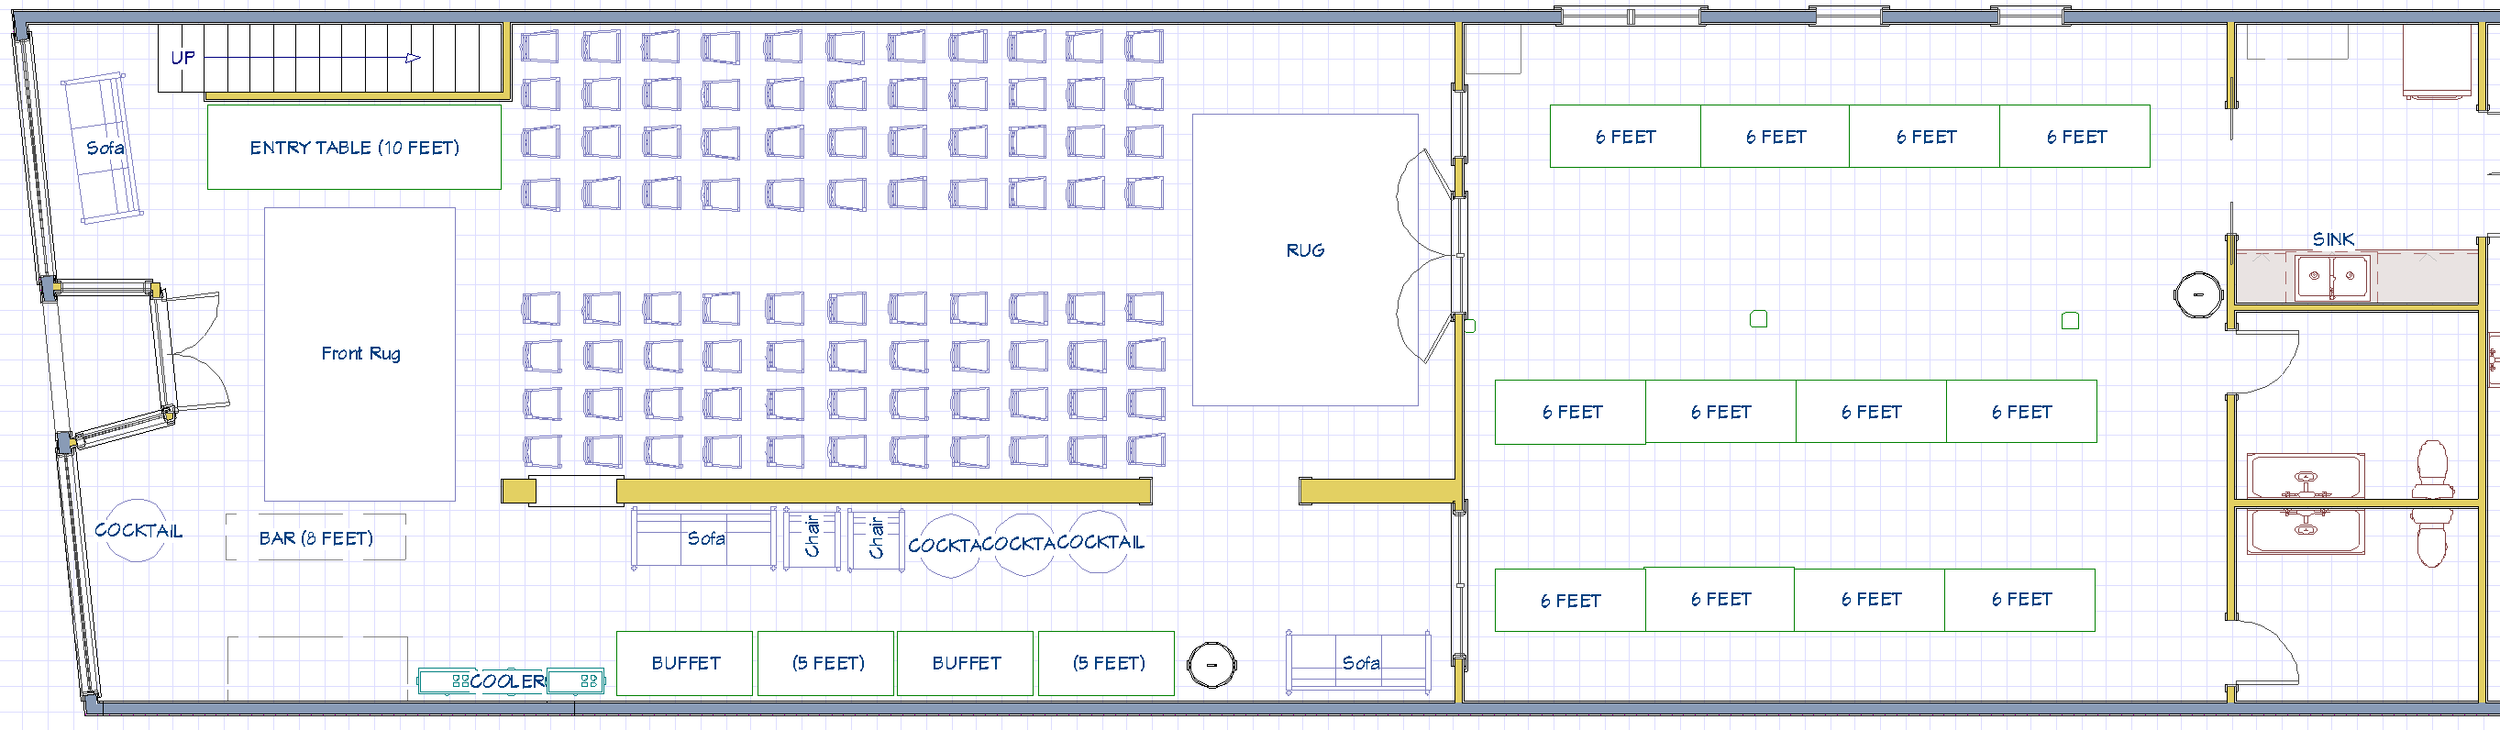
Floor plan of an event space or café with areas labeled for seating, buffet, bar, and restrooms, including dimensions and furniture layouts.

Floor Plan #10 - 54 Seats (Individual Tables) with 2 Lounges
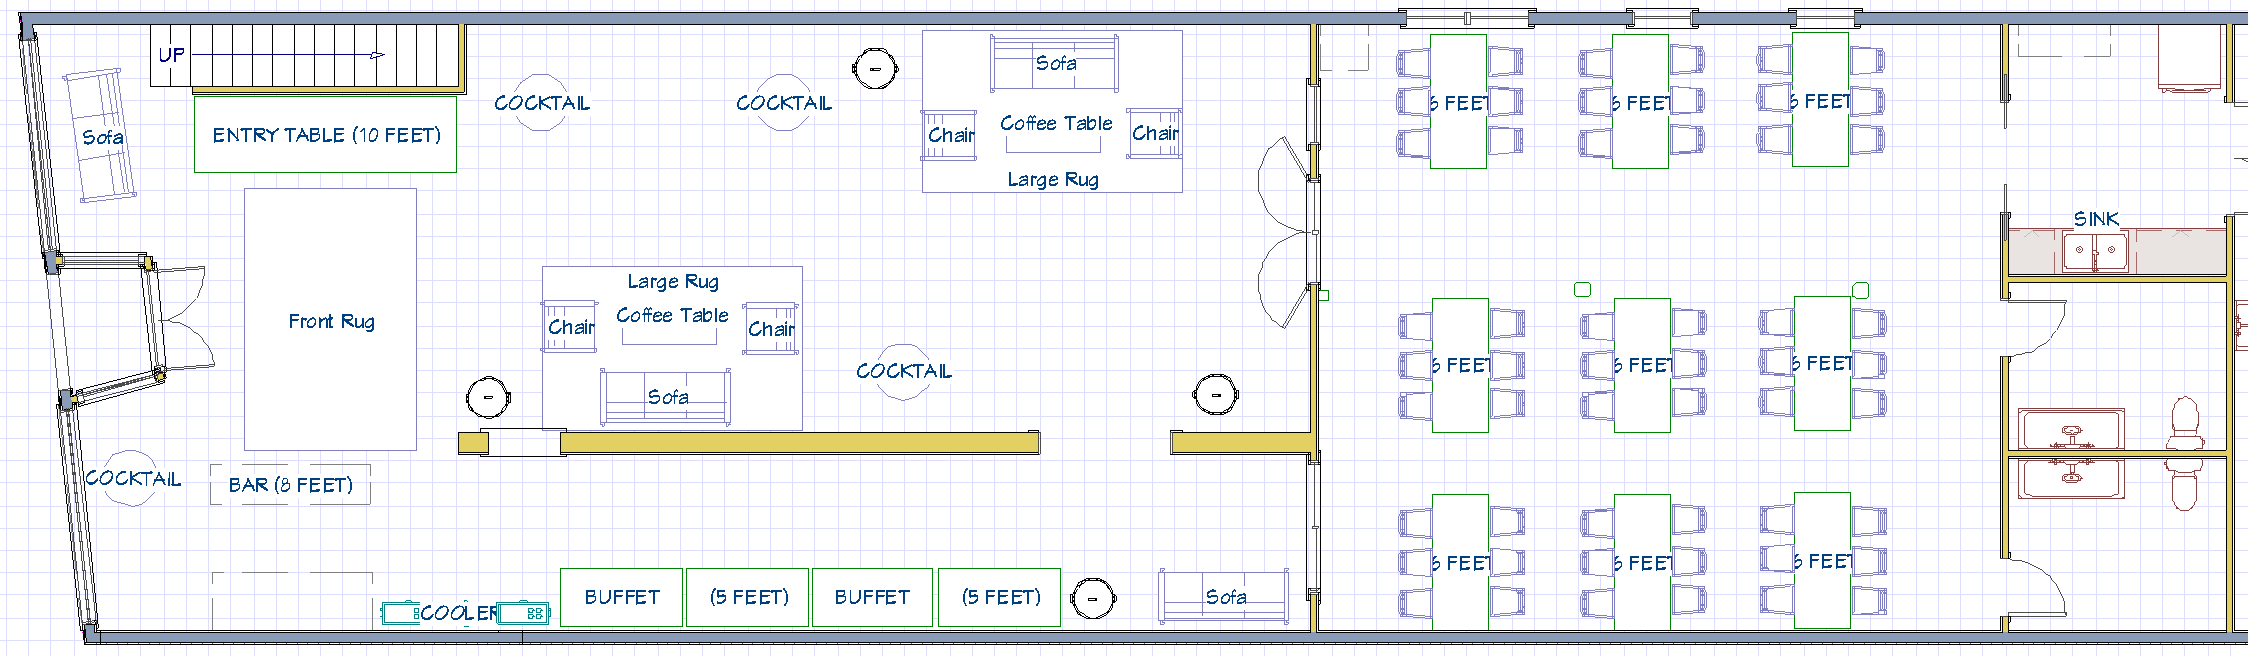
A detailed floor plan layout of a large event space or restaurant with designated areas for entry, bar, buffet, sofas, coffee tables, chairs, tables with seating, a sink, and restrooms.

Floor Plan #11 - 72 Seats (Individual Tables) with 2 Lounges
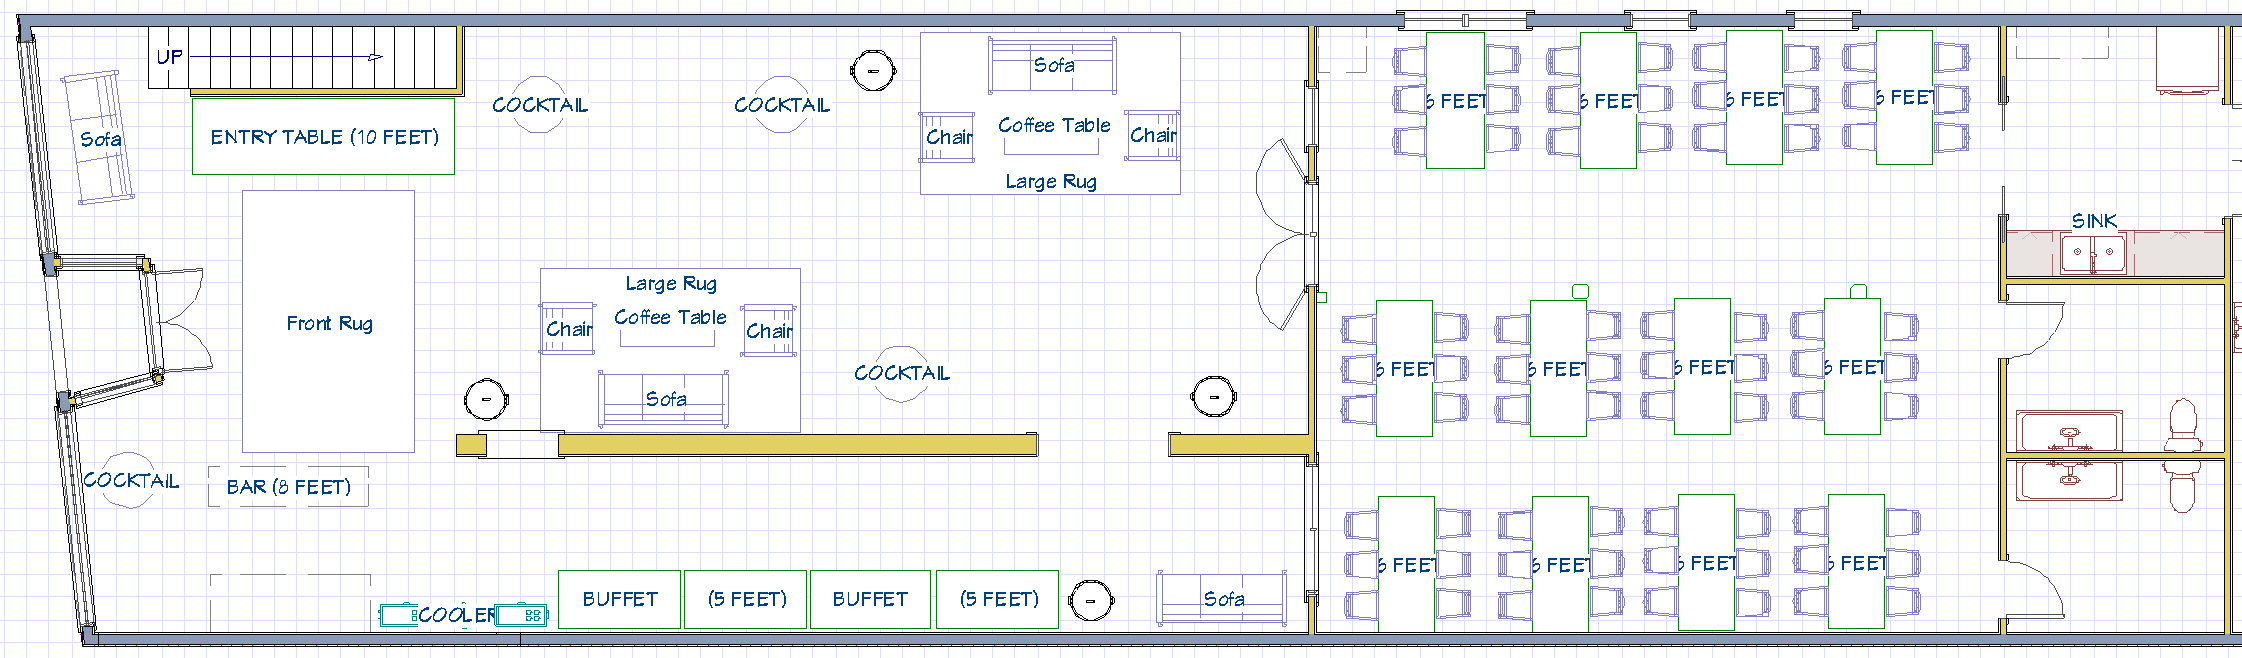
Floor plan of a restaurant or event space showing seating arrangements, a bar area, cocktail stations, a kitchen with sinks, and various furniture like sofas, coffee tables, and buffets.

Floor Plan #12 - 72 Seats (Individual Tables) with Dance Floor

Floor plan of a multi-purpose event space with a dance floor, seating areas, bars, and restrooms.

Floor Plan #13 - 96 Seats (Individual Tables) with Dance Floor

Floor plan of an event space with a dance floor, multiple banquet tables, a bar area, a front rug, a sofa area, a cooler, buffet tables, and a kitchen with sinks and toilets.

Floor Plan #14 - 100 Seats with Dance Floor

Floor plan of a restaurant with a dance floor, tables, couches, a bar, and a kitchen area.

Floor Plan #15 - 62 Seats (Small Head Table Left) with Dance Floor

Floor plan of a venue with designated areas for a dance floor, bar, buffet, and multiple banquet tables, along with a kitchen and restroom facilities.

Floor Plan #16 - 62 Seats (Small Head Table Right) with Dance Floor

Floor plan of a banquet hall with a dance floor in the center, surrounded by tables, chairs, a bar, buffet stations, a DJ booth, a large rug, and a corner area with a sink and restrooms.